
Types of Mouldings: A Visual Guide
Trim is named for the place it sits. Crown closes the ceiling. Casing frames an opening. Base meets the floor. A chair rail crosses the wall. Brick mould, a sill, and a drip cap handle the weather outside.
The name tells you the job before you look at a size. The pictures below are Spectis polyurethane profiles, primed white. Crown shapes link to a style page on this site. Everything else is grouped so you can open one collection, not twenty product pages.
Crown
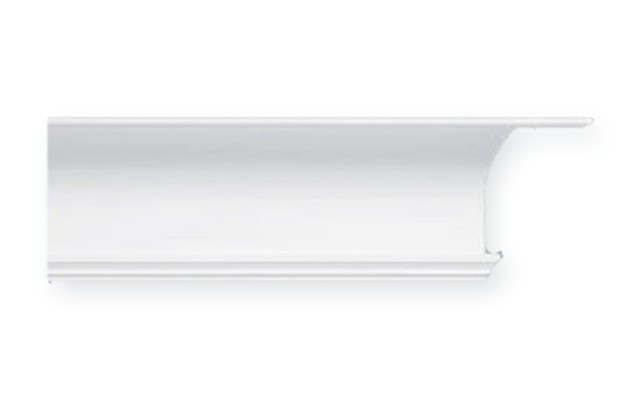
Cove crown
One smooth concave face. It turns the wall into the ceiling without ornament, so it works in almost any room.
Shown: MD1305
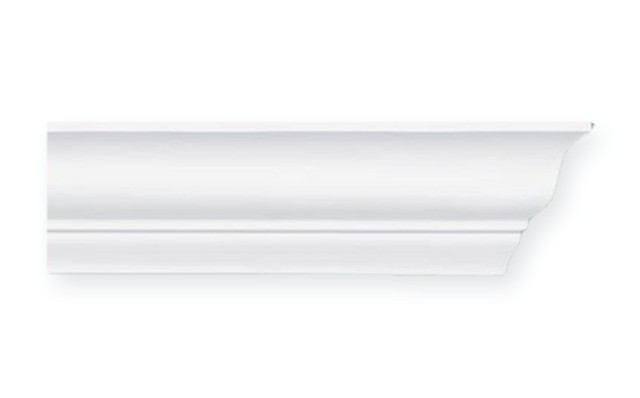
Ogee crown
An S-curve, round at the top and hollow below. This is the traditional ceiling profile most houses already have somewhere.
Shown: MD1307
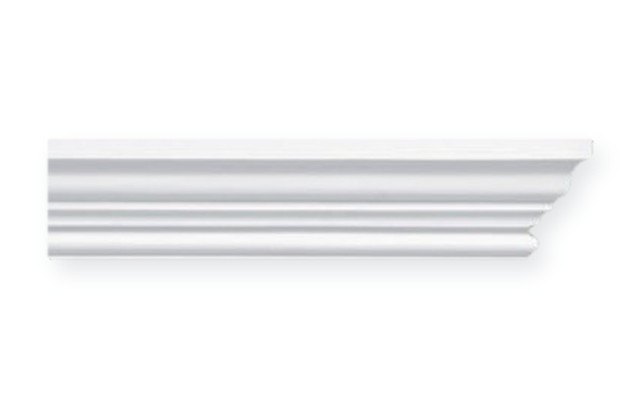
Stepped crown
Flat steps and small curves stacked so the ceiling line throws parallel shadows. Traditional or transitional.
Shown: MD1286
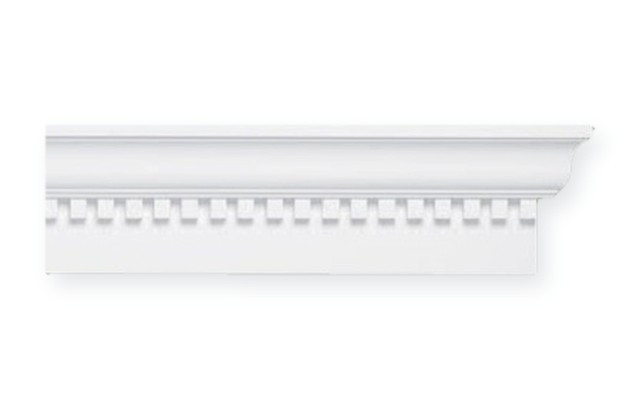
Dentil crown
A row of small square blocks under the curve. Formal rooms, Colonial trim, and Greek Revival cornices.
Shown: MD1316
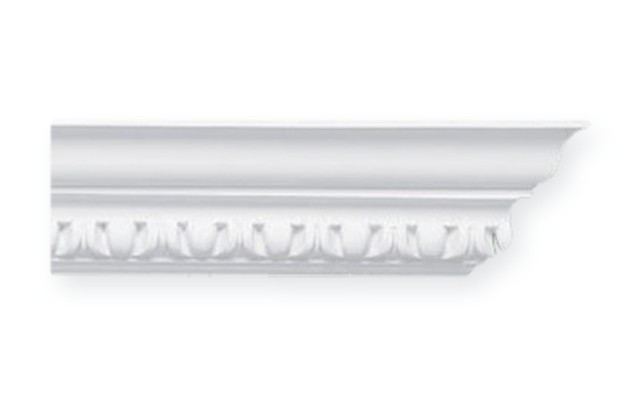
Ornate crown
Egg-and-dart, leaf, or scroll molded into the stick, for a ceiling line that should be seen.
Shown: MD1291
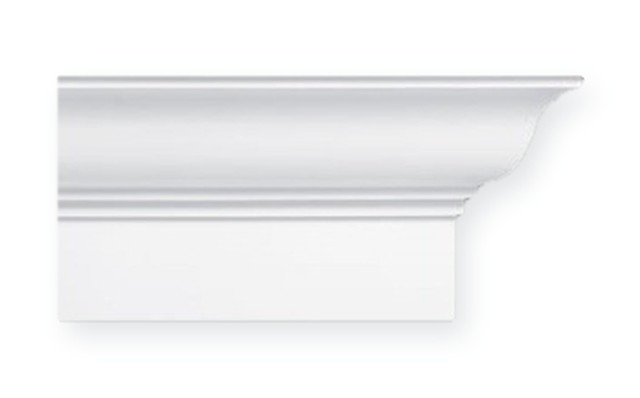
Crown with flat base
A curved crown over a flat band, so the face on the wall is taller without stacking separate boards on site.
Shown: MD1297
Wall and openings
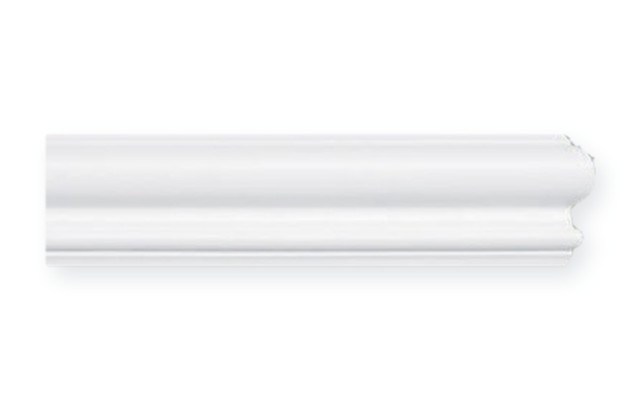
Casing
The frame around a door or window. It covers the joint between the jamb and the wall.
Shown: MD1284
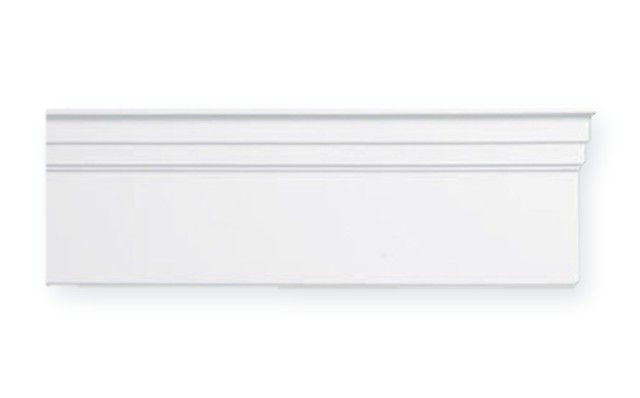
Baseboard
The board where the wall meets the floor. It hides the gap and takes the scuffs.
Shown: MD1372
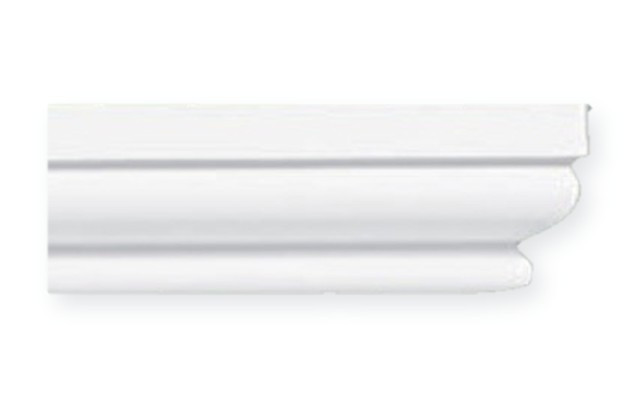
Base cap
A small profile set on a flat baseboard so the top edge is finished instead of square.
Shown: MD1405
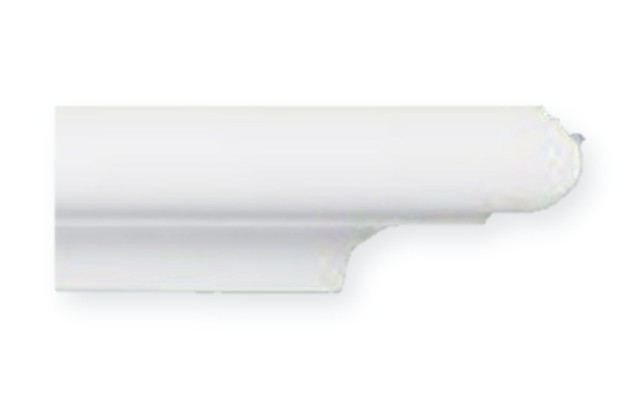
Chair rail
A horizontal moulding at about chair-back height. It often tops wainscot or splits two paint colors.
Shown: MD1815
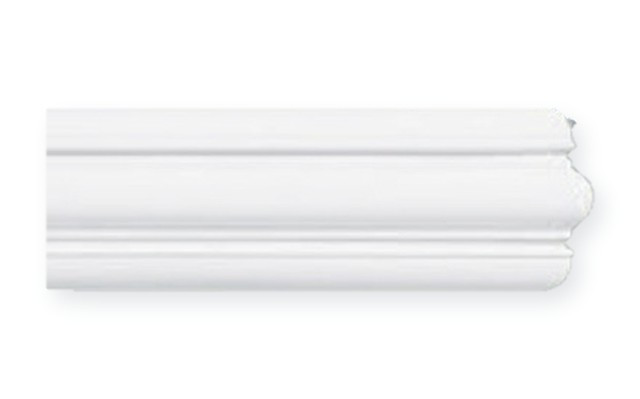
Panel moulding
Narrow trim planted on a flat door or wall to draw a panel or a wainscot frame.
Shown: MD1369
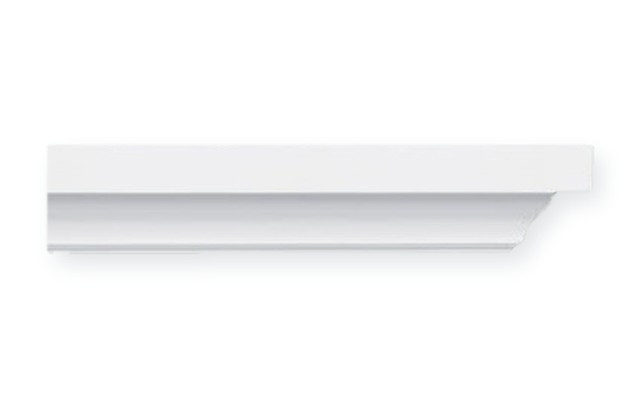
Cap trim
The piece that closes the top of wainscot, a panel, a baseboard, or a flat band.
Shown: MD1524
Bands and flat trim
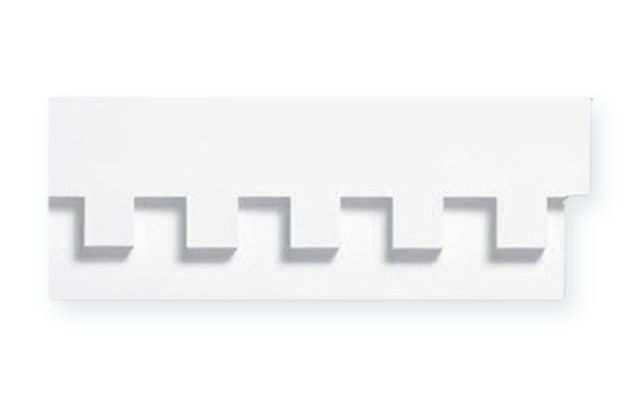
Dentil and frieze
A wide band, plain or with blocks, set under crown or in an exterior cornice to make it deeper.
Shown: MD1274
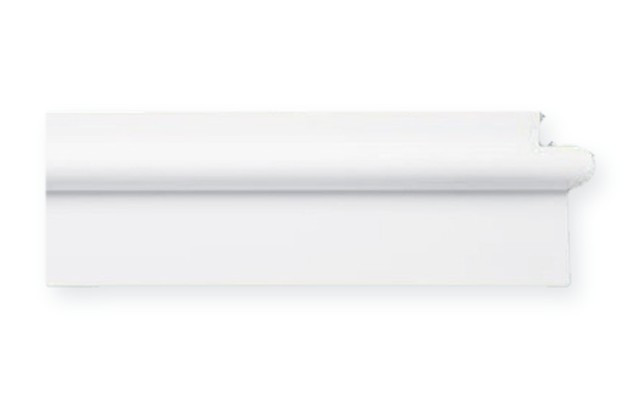
Head trim
A horizontal piece across the top of door or window casing, for a heavier head.
Shown: MD1820
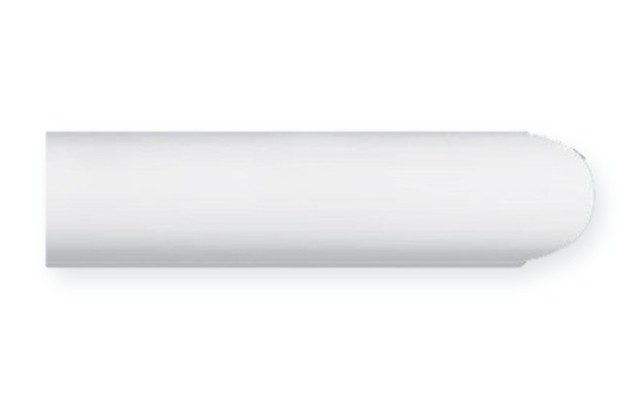
Flat stock and half-round
Plain boards and a rounded edge for bands, frames, corner boards, and simple panel work.
Shown: MD1298
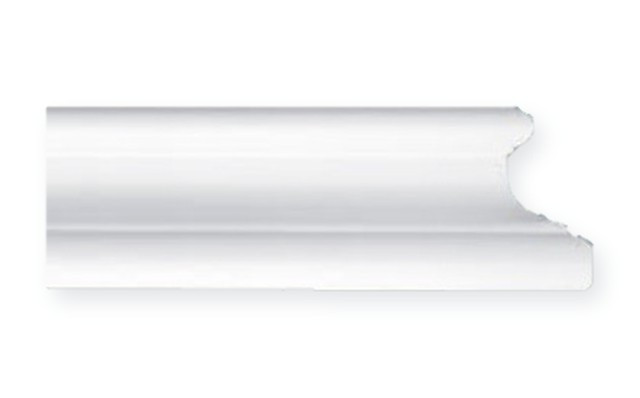
Bed moulding
A smaller crown set under a larger cornice, or used alone where the ceiling is tight.
Shown: MD1485
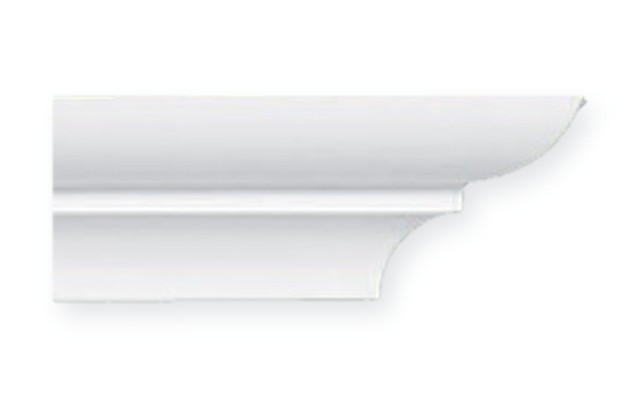
Cove
A small concave trim for an inside corner, under a shelf or cap, or as a light ceiling line.
Shown: MD1464
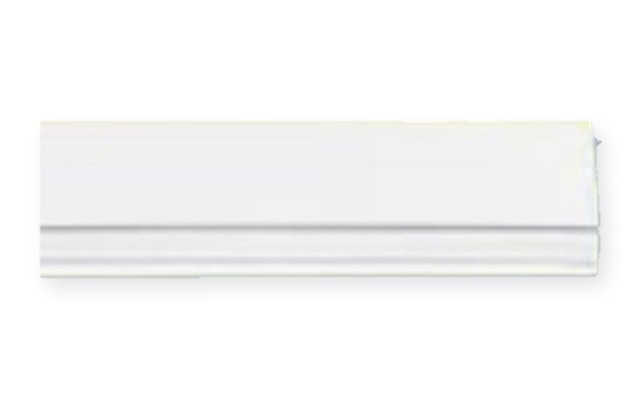
Outside corner
An L-shaped moulding that covers and protects an outside corner.
Shown: MD1811
Exterior
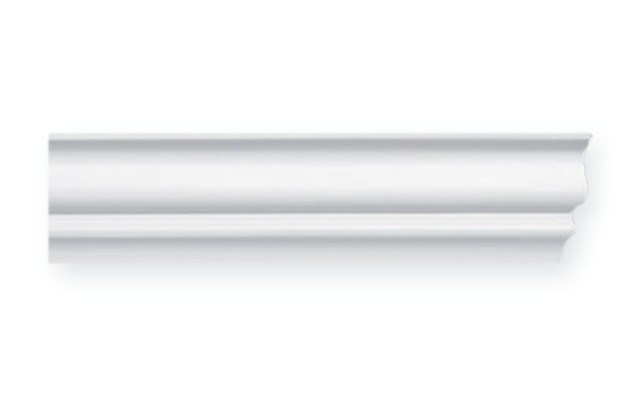
Brick mould
Exterior casing where a door or window frame meets siding or masonry.
Shown: MD1306
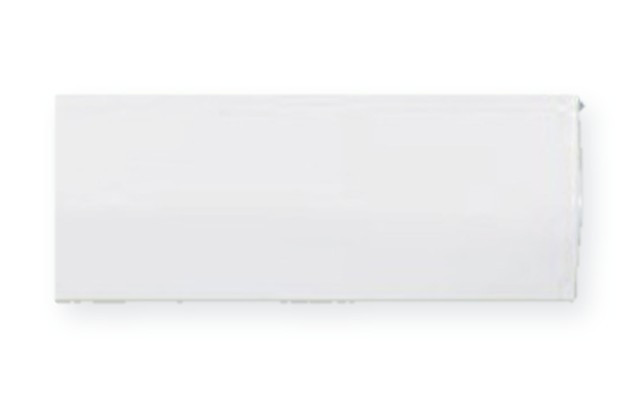
Window sill
Trim that forms or finishes the ledge under a window.
Shown: MD1386

Drip cap
A projecting moulding over a window, door, or band that sheds water off the wall below.
Shown: MD1822
Textured and flexible
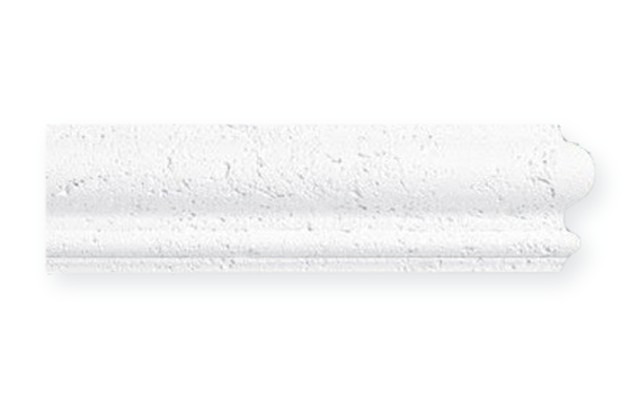
Concrete finish
The same polyurethane, with a cast-concrete look molded into the face.
Shown: MD1442CF
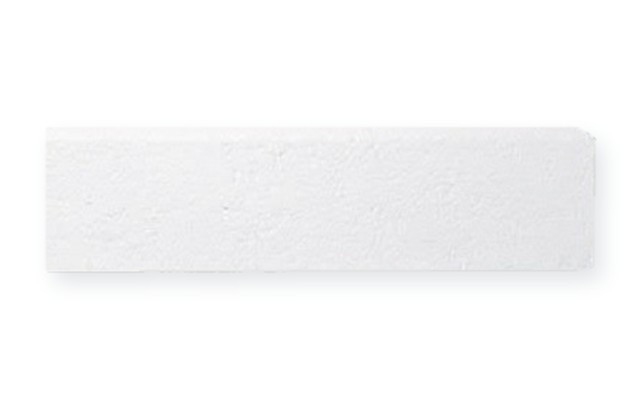
Fossil stone
A stone texture molded into the face, for walls that should not read as smooth paint.
Shown: MD1621FS
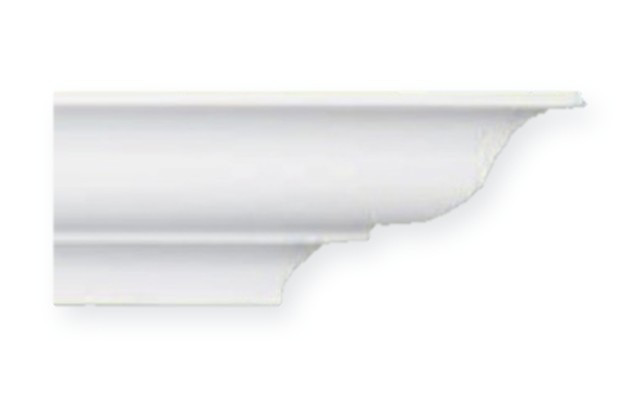
Flexible moulding
A bendable version of a standard profile for curved walls, arches, and round openings. Deco-Flex is interior. Iron-Flex is exterior.
Shown: MD1949
How to choose
- Start with the place: ceiling, opening, floor, mid-wall, or outside.
- Match the style already in the house. A cove room does not need a carved crown.
- Scale the height to the ceiling. The ranges are on the crown size guide.
- Keep casing, base, and crown in one family so the room looks specified, not collected.
- Use flexible moulding on a curve, and a textured face when the wall is masonry. See flexible crown and trim.
Collections: crown moulding, casing, baseboard, chair rail, brick mould, window sill trim, textured mouldings, Deco-Flex flexible moulding, all mouldings.